Problem statement: inconsistent bore precision undermines assembly outcomes
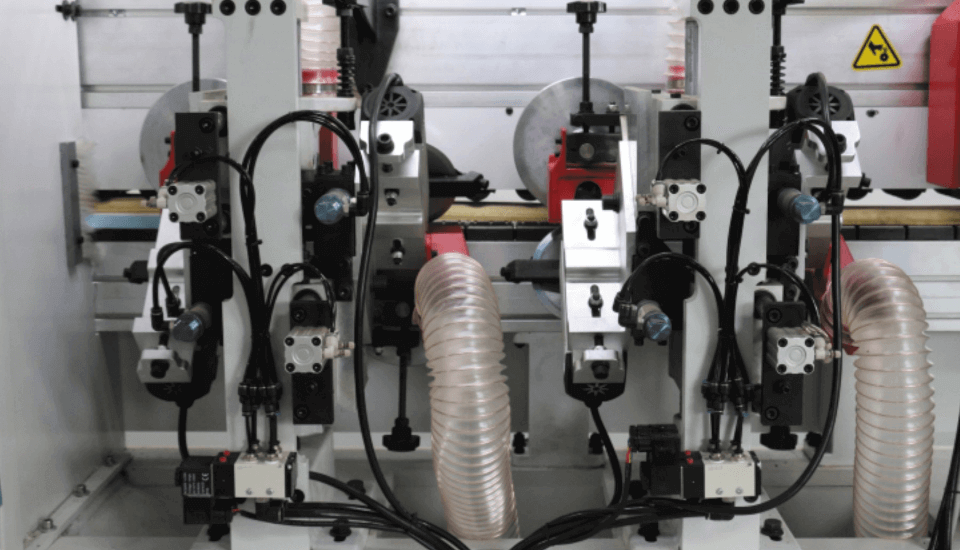
Workshops report variation: identical parts produced on the same CNC boring machine show bore diameters off by 0.05–0.15 mm, mating surfaces reject at assembly, and finished panels fail aesthetic tolerances when matched to edge processes. Those discrepancies often surface only after the panel has been dressed on an automatic edge banding machine, where even small positional error produces visible gaps or adhesion failures. The immediate problem is a process mismatch between boring repeatability and downstream finishing precision; the clinical response requires targeted diagnostics and machine-level remediation.

Diagnostic framework: metrics and tests that reveal failure modes
Treat the process like a clinical assessment: measure baseline repeatability, stability, and process capability. Use calibrated micrometers, bore gauges, and a coordinate measuring machine (CMM) to gather 30-part sample data and compute Cp and Cpk. Record spindle runout, tool-holder runout, and thermal drift over a minimum two-hour production cycle. Log vibration spectra, coolant temperature, and air supply pressure. Correlate dimensional drift with time-stamped maintenance and operator shifts to isolate intermittent faults.
Root causes: machine mechanics, tooling, environment, software, and operator factors
Mechanical: spindle bearing wear, improper collet seating, loose clamping, and table backlash. Tooling: incorrect tool geometry, worn inserts, improper regrind practices, and imbalance causing chatter. Environmental: uncontrolled shop temperature, poor dust extraction, and inconsistent humidity that affect adhesive curing on downstream processes. Software/NC: inappropriate feed/speed tables, no look-ahead smoothing, and inadequate toolpath segmentation. Human: incorrect fixture setup and inconsistent torque on workholding fasteners. Each factor produces a characteristic signature in measurement data; match signatures to causes before intervention.
Targeted solutions: machine-level and process-level interventions
Stabilize the spindle: implement scheduled bearing inspection, verify collet concentricity with a test mandrel, and balance rotating tooling assembly to ISO G2.5 or better for your RPM range. Optimize cutting parameters: reduce uncut chip thickness, use climb milling when appropriate, and apply harmonic dampers for long-reach boring. Upgrade control: enable adaptive feed control where available to compensate for tool wear and material heterogeneity. Improve fixtures: use kinematic locating elements, hardened bushings, and torque-limited fasteners. Environmental controls: maintain temperature within ±2 °C for critical runs and install effective dust extraction proximal to cut zones to prevent abrasive recirculation.
Operational protocols: inspection, SPC, maintenance, and competency
Prescribe day-start and intra-shift checks: a quick bore gauge check, spindle runout verification, and coolant viscosity test. Implement statistical process control with control charts and defined action limits tied to Cp/Cpk thresholds. Define maintenance intervals by machine hours and by measured degradation (for example, replace collets after X hours or when runout exceeds 0.01 mm). Train operators using competency modules that pair cognitive checks with hands-on verification of fixture torque and tool offset entry. Document traceability: serial number parts, operator ID, tooling batch, and inspection snapshots to facilitate root-cause analysis when nonconformity appears.
Real-world anchor: industry demonstration and relevance to edge finishing
Demonstrations at the International Woodworking Fair in Atlanta highlighted that aligning boring tolerances with adhesive and trimming windows reduces rework dramatically; speakers showed how tightening positional repeatability by 0.02 mm eliminated visible joins on veneered panels—specifically in edge banding wood where fit and glue line consistency are critical. The field evidence reinforces that process control upstream directly changes finishing yield and serviceable output.
Comparative alternatives and common pitfalls
Option A: tighten tolerances without addressing machine dynamics—this raises scrap and operator workload. Option B: outsource boring to specialist shops—reduces in-house control and increases lead time. Option C: holistic upgrade—combine spindle servicing, adaptive controls, and SPC. Common mistakes: overcompensating with overly aggressive speeds, neglecting fixture repeatability, and treating adhesive failures as purely finishing problems rather than as symptoms of upstream dimensional variance.
Synthesis: integrating CNC boring practices to elevate territorial quality standards
Apply diagnostics, correct machine and tooling failure modes, and enforce disciplined inspection protocols to stop rejects at source. The result is stable bore geometry, predictable assembly behavior, and finished panels that meet edge tolerances consistently—outcomes that align production practice with local market expectations and technical acceptance criteria. For teams seeking a coherent equipment-and-process solution, this approach complements established manufacturing suppliers such as HUAHUA CNC while preserving the clinical rigor that prevents downstream failure.